Concrete block walls in Clarksville TN - a wall that holds the slope and drains
Slope sliding into the yard or a damp basement wall? We build block walls on solid footings with a plan for the water behind them.
Talk to us about your block wall
Our phone is on seven days a week, 7 AM to 10 PM, so you can call (931) 272-0045 while you're standing there looking at the slope.
What goes into a block wall that holds back soil?
A concrete block wall is a wall of hollow concrete block set on a poured footing, with steel standing upright in the hollow cores, and in Clarksville, TN we build them to hold back a slope or to stand as a basement wall. The footing keeps the soil's push from tipping or sliding the wall, and the steel takes the strain that push puts on the block.
Most people who call about a block wall have a slope creeping into the yard or a basement wall coming up in a building project, and they want to understand the job before anyone prices it. The price mostly follows the wall's height and length, how far we dig to reach firm ground, the drainage your spot needs and how easy it is to get block and equipment to it, while the schedule turns on what the ground looks like once we open it and on the weather. If the wall needs a permit, we find out whether the city or the county covers your address and handle it as part of the job. When an existing wall is already cracked or bowing, that may be a foundation repair question instead, and I'll tell you which one you're looking at when I come out and price it.
Why Clarksville homeowners call A&K for block walls
The owner prices every wall
I've run A&K in Clarksville since 2021 and still write every estimate myself, after looking at the slope or basement with you. You hear what I saw and why it matters before you decide anything.
Licensed and fully insured
A&K carries its license and full insurance, and our own crew does the digging, the block laying and the backfill. The people working on your property are people I answer for.
Planned for karst ground
Large parts of Montgomery County are karst, ground where water moves underground and sinkholes are more likely. We look at where your water goes before we lay out the footing and drains.
On a block wall, what matters most is the footing under it and the water behind it, and that's what I look at first. We're based in Clarksville and work in the cities around it, including Oak Grove, KY, Pleasant View and Ashland City. Satisfaction guaranteed on every job, so send us a message or call (931) 272-0045 to get started.
How we build a concrete block wall
I walk the spot with you first and look at where water runs now. Then our crew digs, and we check the ground before we lay the first block, because a footing belongs on firm undisturbed soil or well-packed fill and soft spots have to be dealt with before any concrete goes in. We pour the footing, lay the block with steel set upright in the cores and plan how water will get out from behind the wall as it goes up, not after. Then we wait, letting the new wall set before soil goes back against it, so the first push it takes is one it's ready for.
A block wall often ties into other work. If you're building the walls under an addition, a crawlspace or a new house, that's our foundation block wall installation work. Outdoor kitchens usually sit on a block base too, so if a new wall is leveling ground for a patio, we can plan the wall and the outdoor kitchen masonry together.
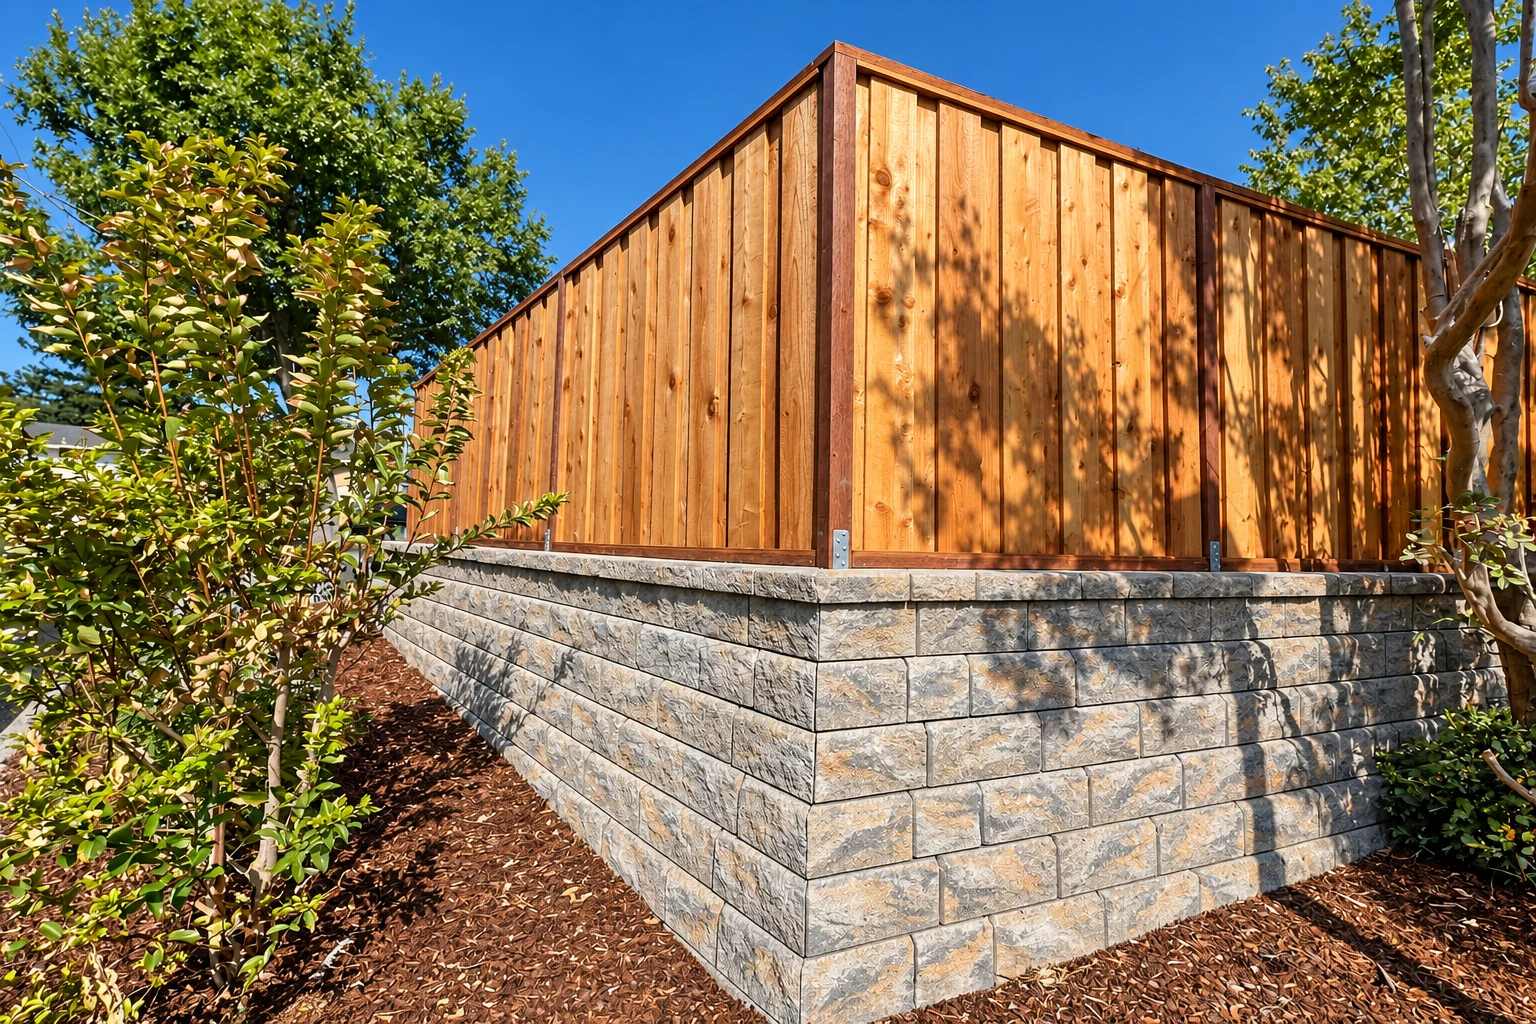
Block retaining wall
This suits a slope that keeps sliding into the yard or a level spot cut into a hillside. It holds soil on one side only, so the footing and the drainage behind it carry most of the design.
Basement block wall
This suits walls below ground around a house or addition, where soil presses on one face and your living space sits on the other. Keeping water out of the room matters as much as holding the soil back.
How can you tell a slope or block wall needs work?
Wall leaning or bowing
An existing wall tipping forward or bowing out usually means the soil behind it is winning, often because water can't drain. The longer it moves, the more of it has to be rebuilt.
Soil washing down the slope
Mud on the patio after hard rain or a bank that keeps losing ground means the slope needs something holding it. Left alone, it eats into the yard and can undercut walks.
Water seeping through block
Wet streaks, white crust or puddles at the base of a block wall mean water is building up behind it. That water pushes on the wall and, in a basement, ends up inside.
Cracks along the joints
Stair-step cracks following the mortar lines usually mean part of the wall or footing has moved. Some turn out to be minor, but it's worth a look before a crack widens.
What happens after you call about a block wall?
Call and set a visit
You call or send a message, then I come out, look at the slope or basement with you and go over what I see before you decide anything.
We handle permits and build
Once you say yes, we sort out any permit with the right office, and our crew does the digging, footing and block work while I check on it.
Walk the finished wall together
When the soil is back and the site is cleaned up, I walk the finished wall with you. You can see the drains and the top of the wall and ask about anything.
Block wall questions we hear
These are the questions Clarksville homeowners ask most about block walls. If yours isn't here, ask me about your own slope or basement when I come out to look at it.
How much does a concrete block wall cost in Clarksville, TN?
A block wall's cost comes down to its height and length, how deep we dig to reach firm ground, the drainage it needs and how easy your lot is to work on. A tall wall holding back a wet clay bank costs more than a short one on ground that drains well, and a tight backyard with no room for a machine means more hand work. I price your wall at the on-site estimate, once I've seen the ground.
Who issues building permits for a block wall in Clarksville?
Inside Clarksville, the City of Clarksville's Construction Division issues building permits, and Montgomery County Building and Codes issues them only for areas outside any city. As I said above, we sort that out as part of the job. If you're doing the work yourself on your own home, the city lets you get the permit as the homeowner with a notarized homeowner affidavit.
Does my contractor need a state license to build a block wall in Tennessee?
A Tennessee state license is required when the whole project is valued at $25,000 or more, and the city points to that same state rule. If your wall reaches that figure, ask to see the contractor's state license before any digging starts.
Why does a block retaining wall need drains behind it?
Drains keep water from building up behind the face of the wall, where it adds pressure the wall has to hold, and they help cut down frost damage. Masonry guidance adds a continuous drain along the back where heavy, long rains are expected, and waterproofing the back is worth weighing on a wet slope or where the backfill barely drains. Ask which drains a quote includes, and I'll point them out on mine.
How do I know if my basement block wall should be dampproofed or waterproofed?
Building codes typically call for dampproofing on a basement block wall where water pressure won't build up against it, and waterproofing where it may. That pressure comes from a high water table or backfill that drains poorly, like heavy clay, so the soil around your house is what points to the right one. I look at that soil and where water runs on your lot before I recommend either.
What is the best way to fill the cores of a concrete block wall?
A block wall is either partially grouted, with grout only in the cores that hold the steel, or solidly grouted, with every core filled, and the wall's design decides which one fits. Ask which approach a design uses, and I'll explain why I picked it for your wall.
Get a free estimate for your block wall
Tell us what the wall needs to hold back and its rough size, and add photos of the slope or basement if you have them. We'll reply within one business day to set up a free on-site estimate, with no obligation.
Concrete block walls up close
Other work that pairs with block walls
Foundation block wall installation
When an addition, crawlspace or new house needs block walls under it, this covers building them below grade with the soil and water around your home in mind.
Learn moreOutdoor kitchen masonry
If the space a new wall opens up is headed for grilling and cooking, we build counters, grill surrounds and bases in masonry made for outdoors.
Learn more